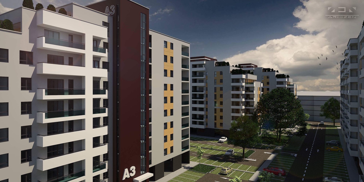
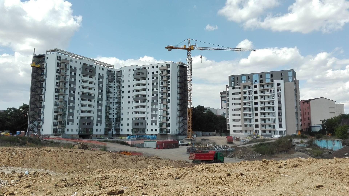
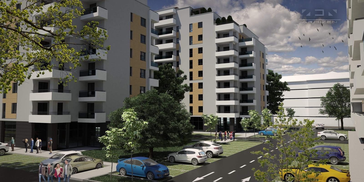
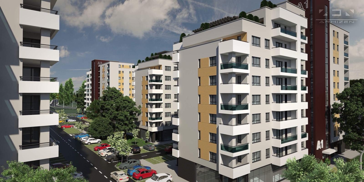
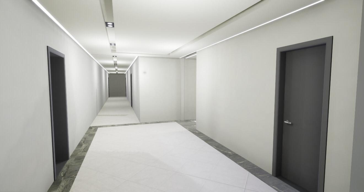
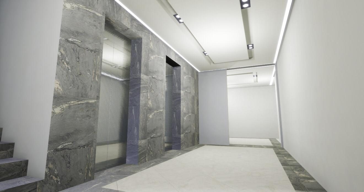
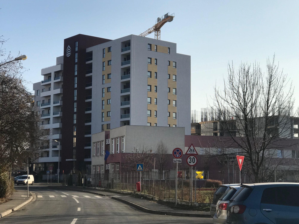
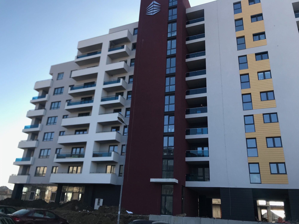
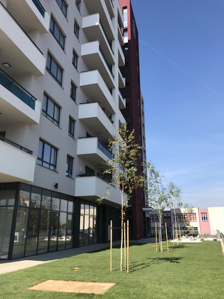
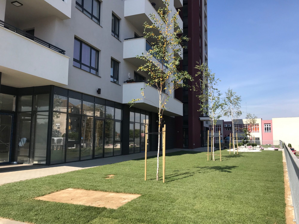
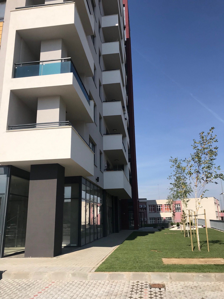
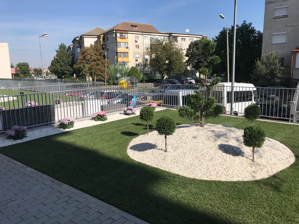
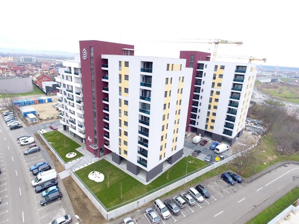
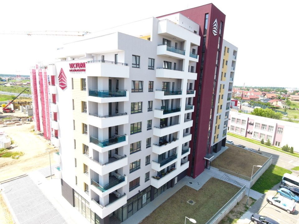
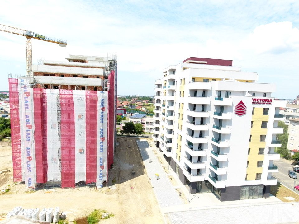
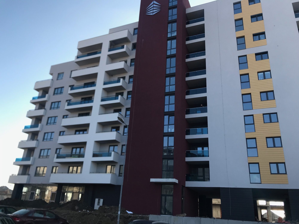
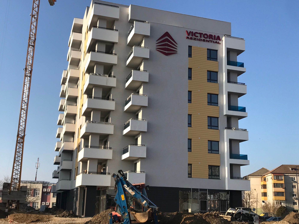
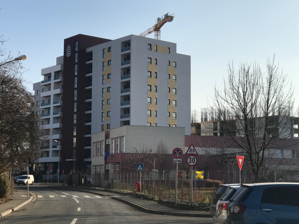
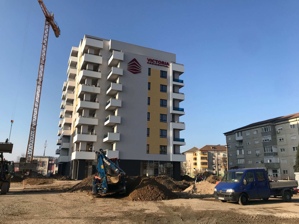
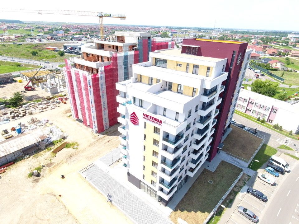
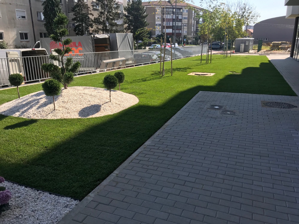
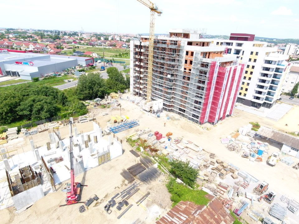
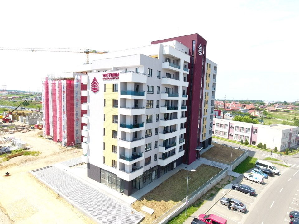
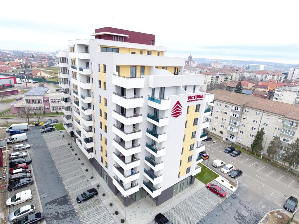
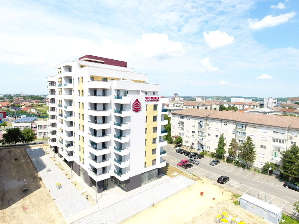
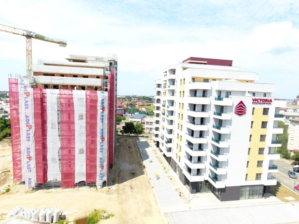
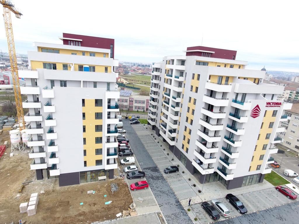
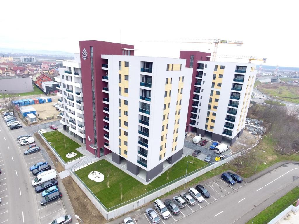
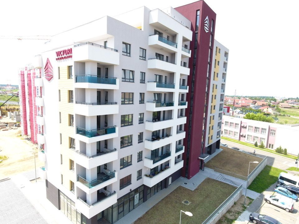
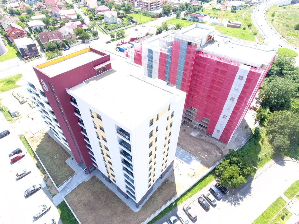
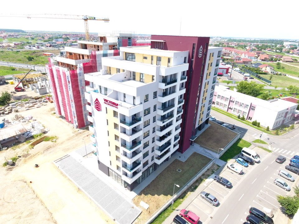
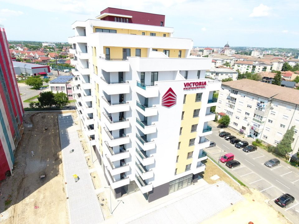
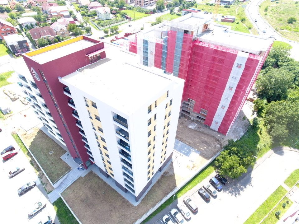
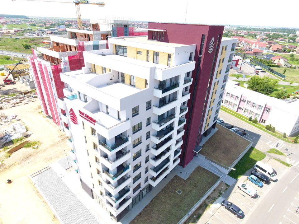
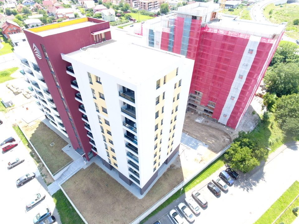
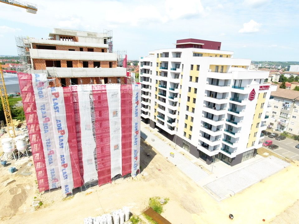
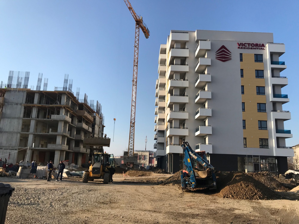
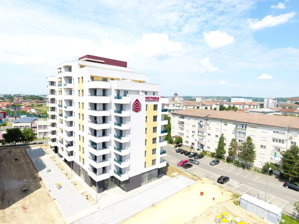
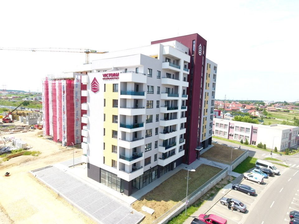
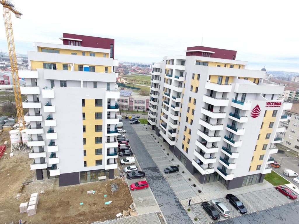
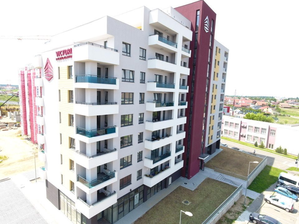
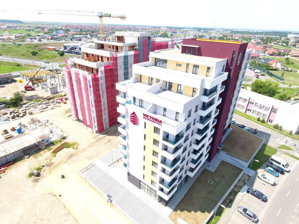
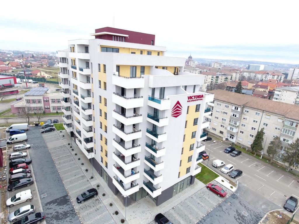
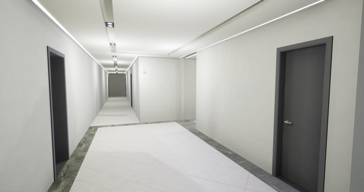
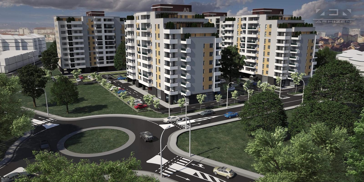
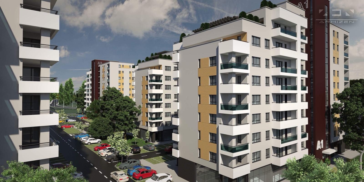
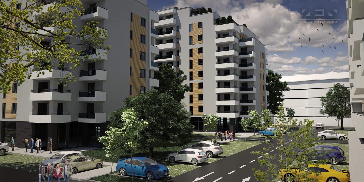
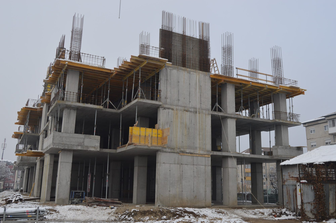
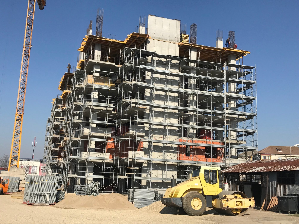
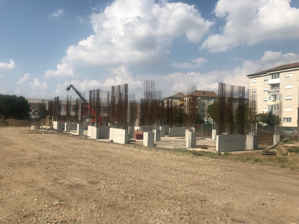
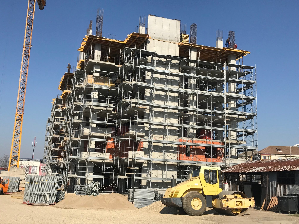
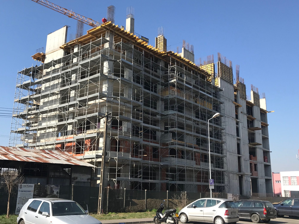
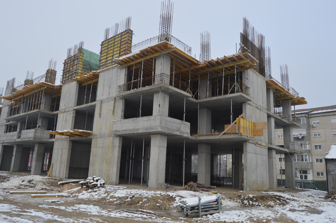
- Structure
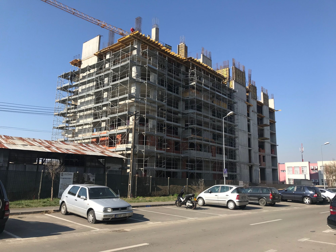
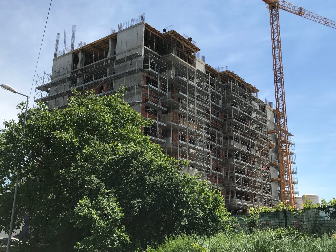
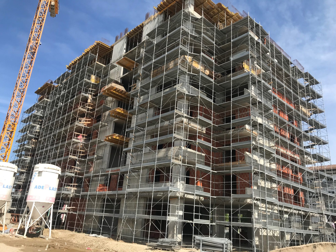
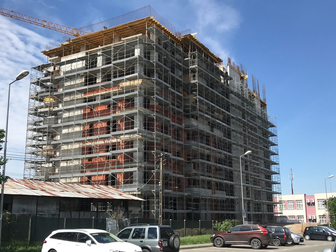
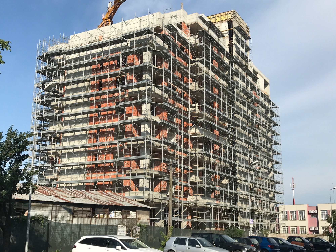
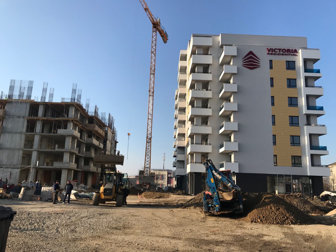
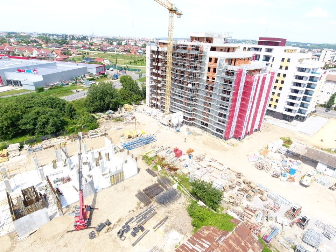
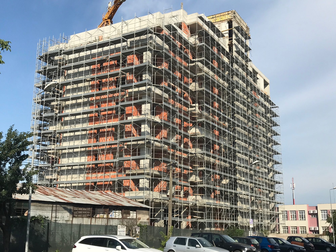
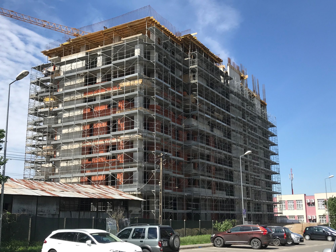
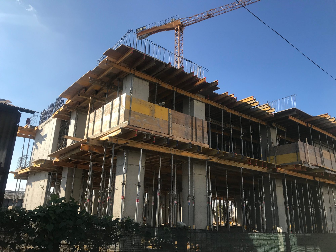
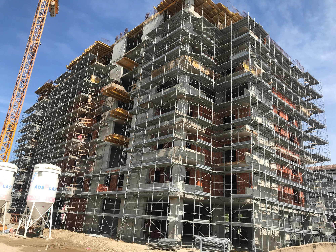
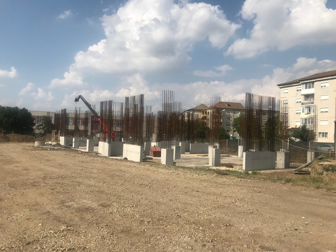
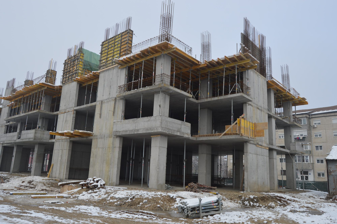
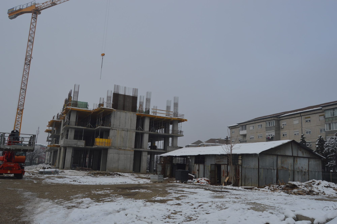
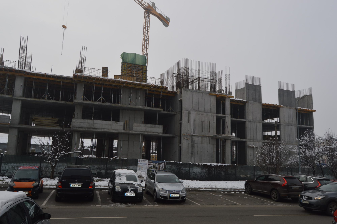
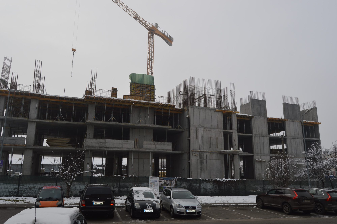
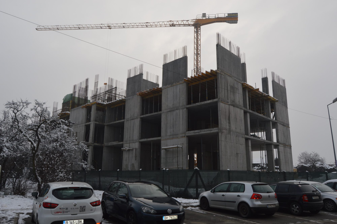
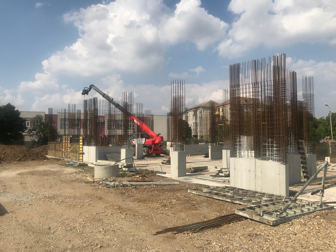
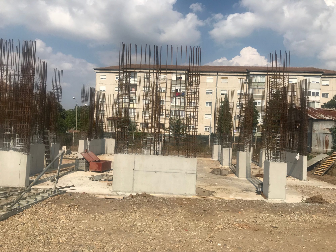
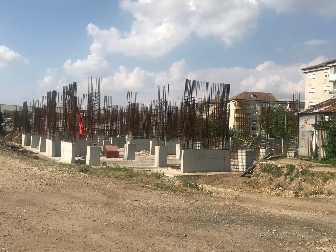
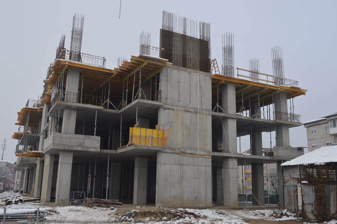
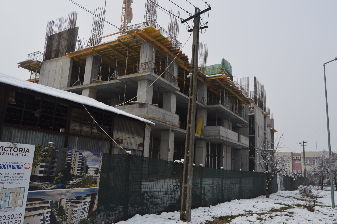
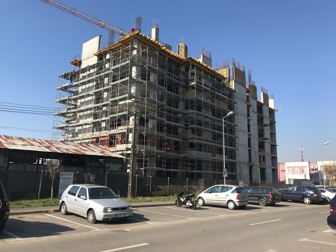
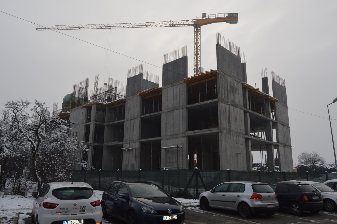
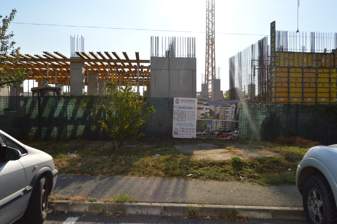
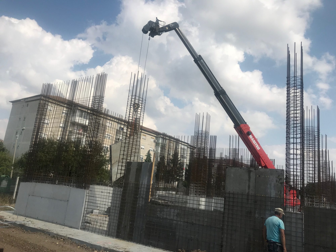
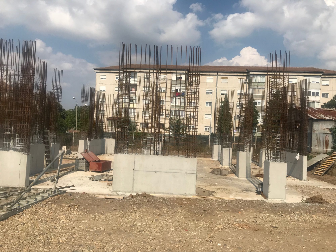
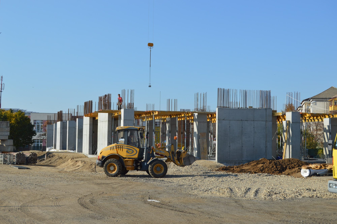
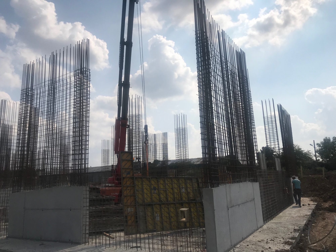
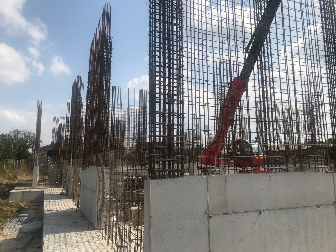
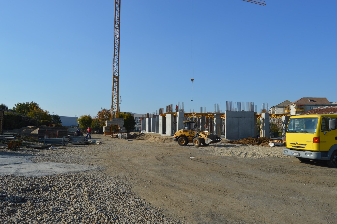
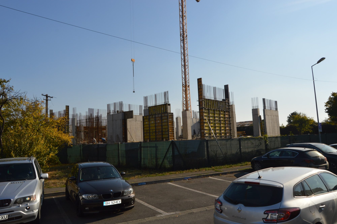
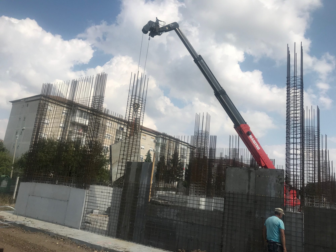
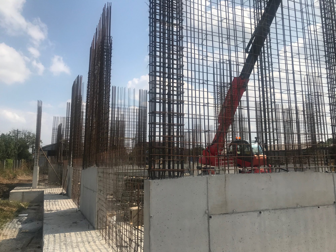
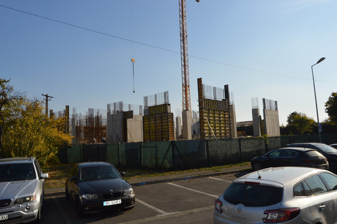
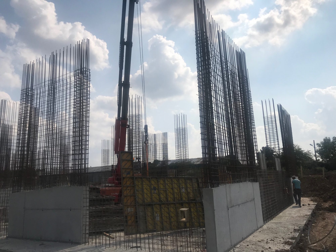
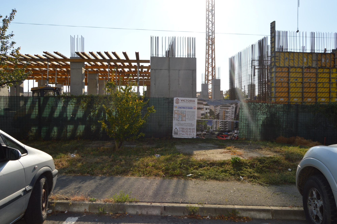
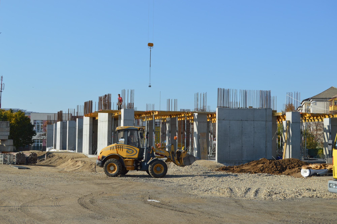
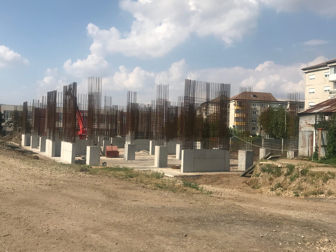
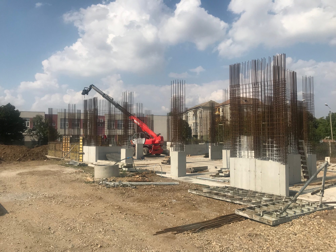
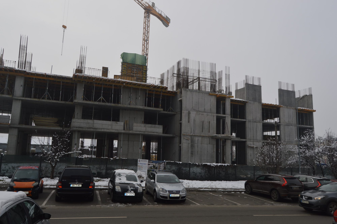
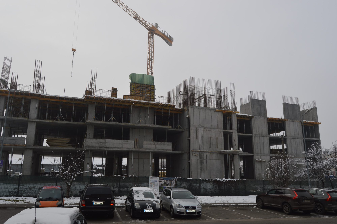
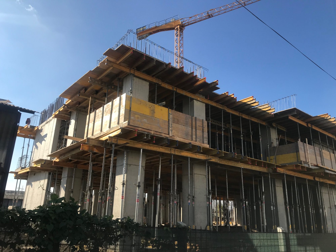
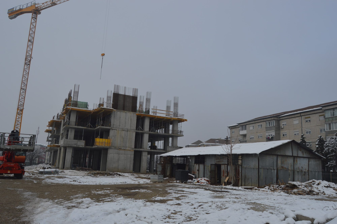
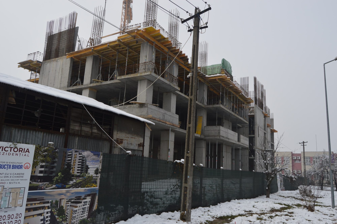
- The resistance structure is made of monolith reinforced concrete (C30 / 37), poles from 45 × 45 cm up to 60 × 160 cm, beams of 45 × 60 cm, slabs are tile type, slab (25 cm) with beams perimeter (30 × 60 cm / 45 × 60 cm), the floor height is 2.65 m and the foundation is a general reinforced concrete slab.
- Facades
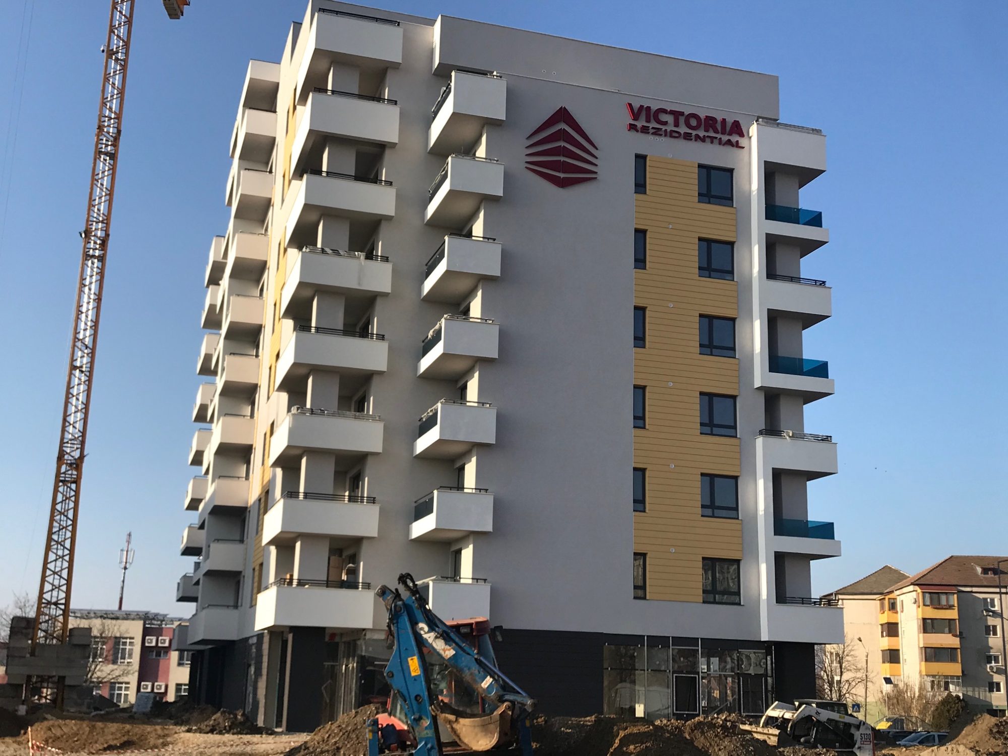
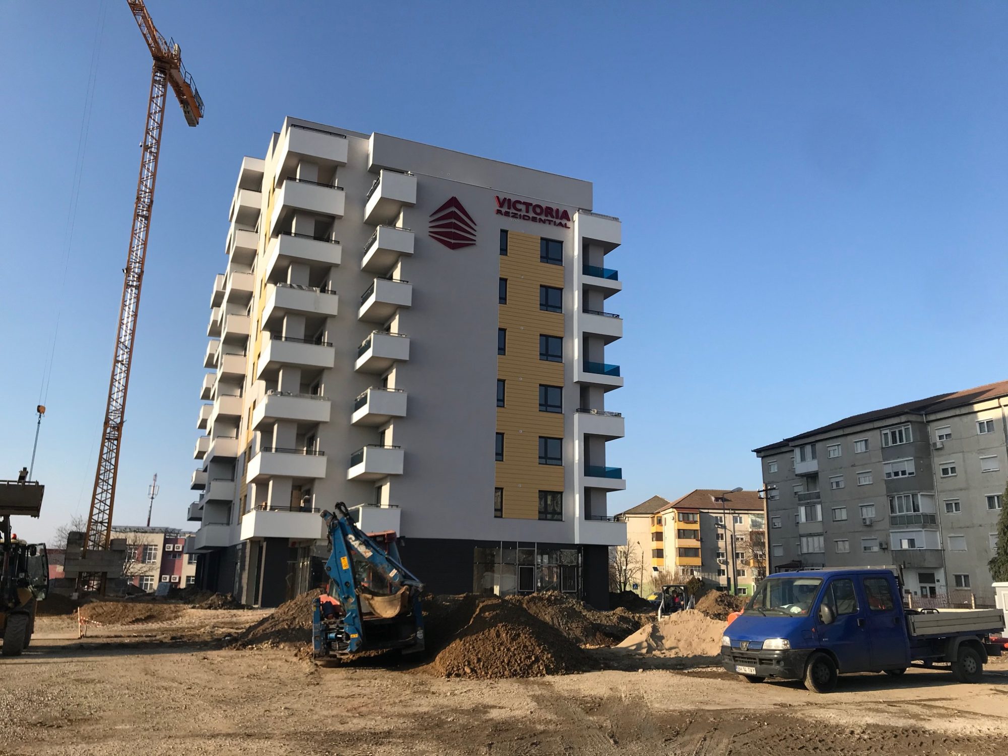
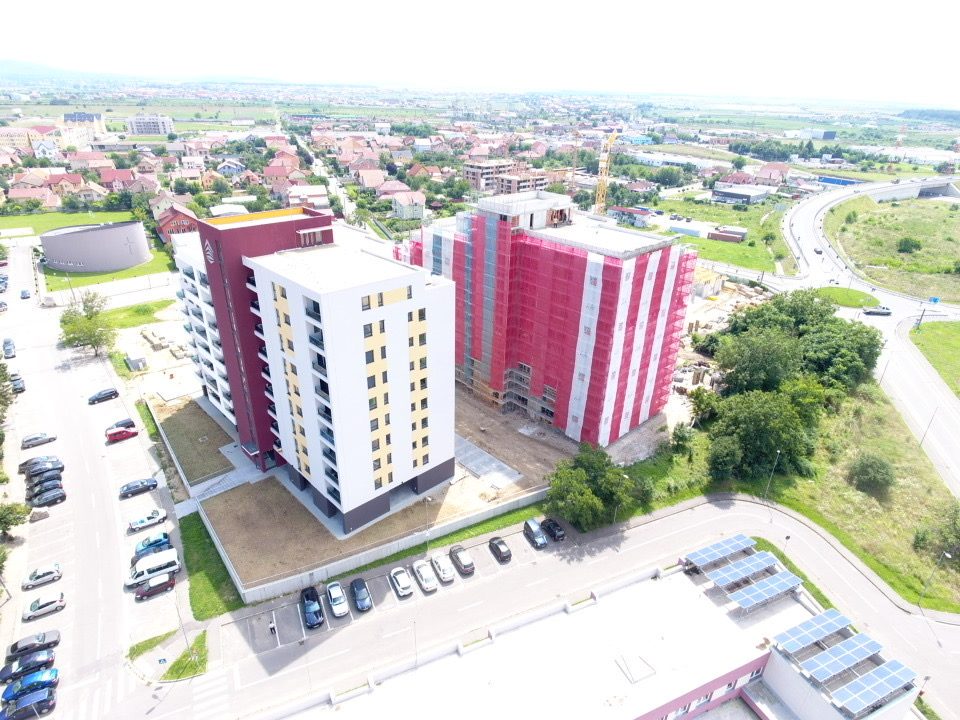
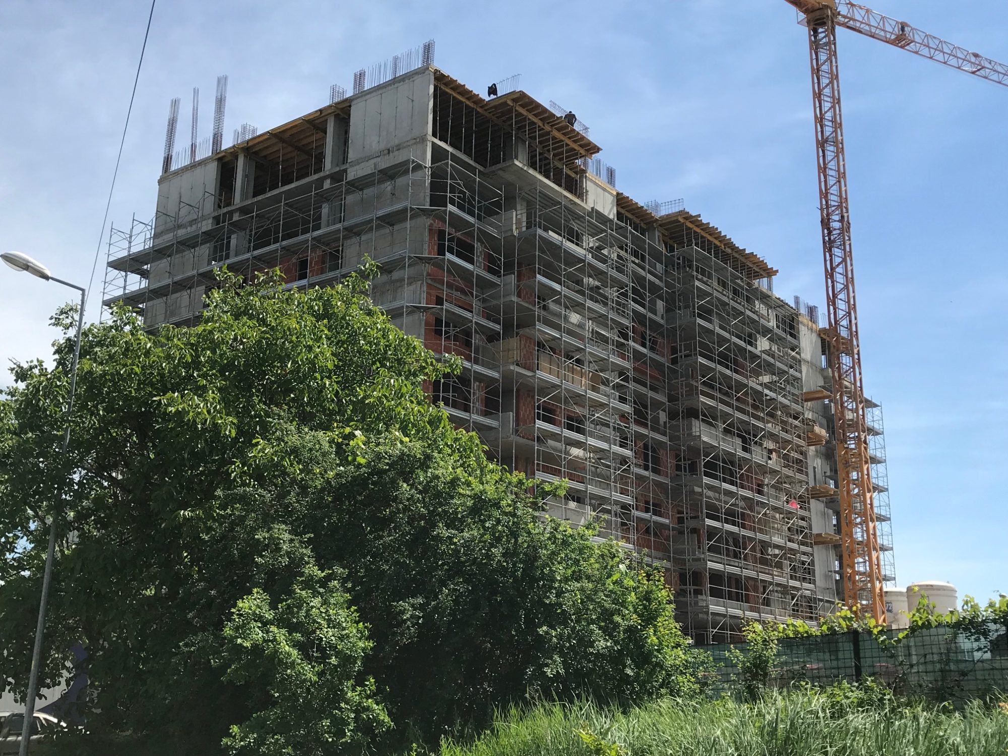
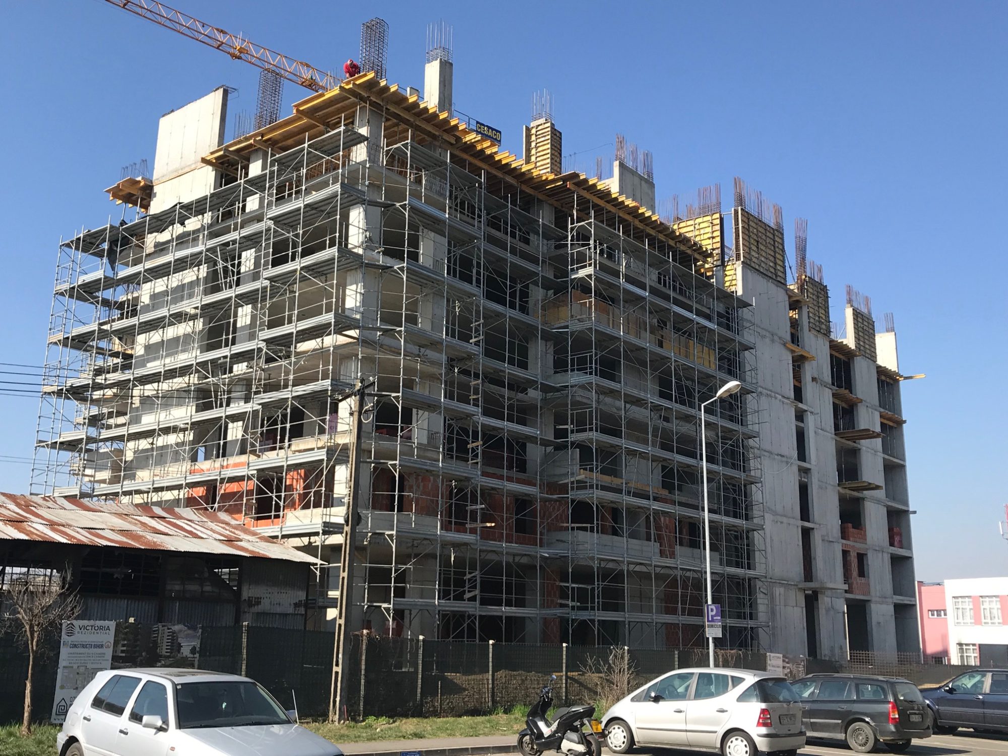
- The exterior enclosures are made of masonry of Porotherm ceramic blocks with 25 cm thick Porotherm vertical varnish, with varum-cement (Baumit-type) plastered inside and externally insulated with thermosystem, made of expanded polystyrene 10 cm, fixed in dowels , support spindle, glass fiber mesh, adhesive and decorative plaster.
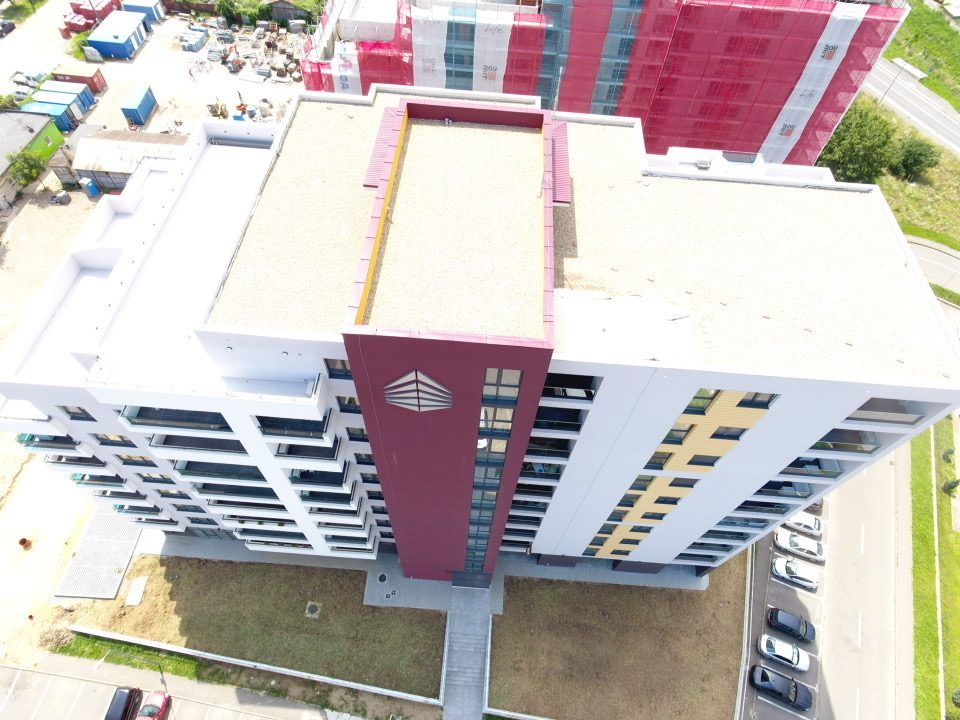
- Roof
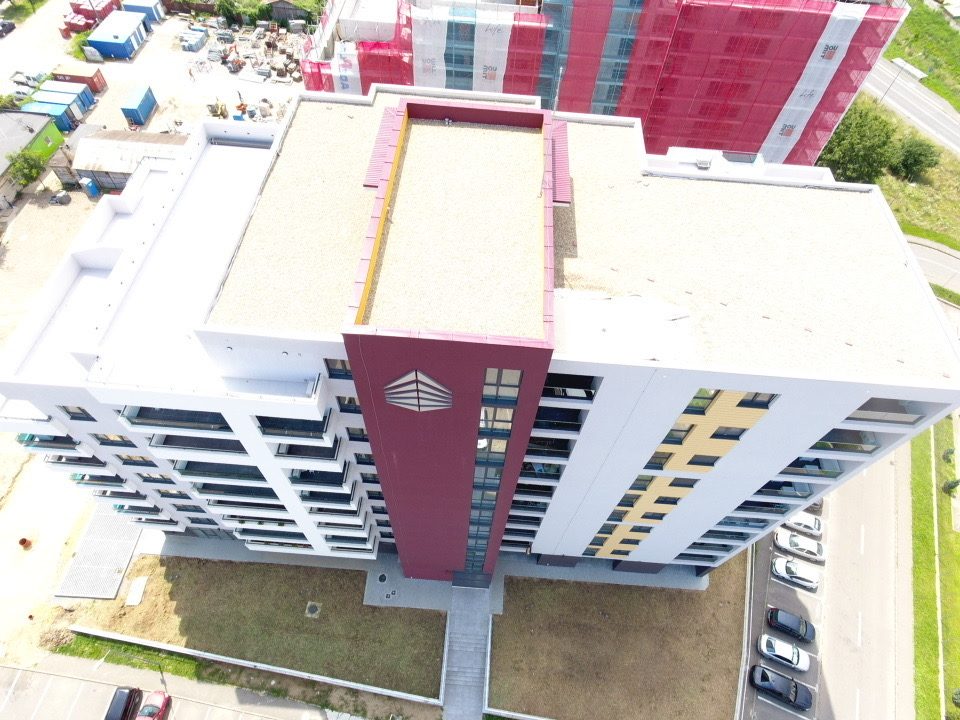
- Monolithic reinforced concrete slab, diffusion layer, vapor barrier, expanded polystyrene Austrotherm EPS - A100 (2 layers, mounted offset, base layer 100mm thick and one top with 1% slant, varying thickness between 40 - 150mm), diffusion layer, waterproofing with PVC polymeric membranes (UV resistance), mechanically fixed to joints, and hot-sealed overlays.
- Flooring
- The floors in the apartments are of two types: tiled in bathrooms, kitchens and terraces / balconies and laminate flooring in the rest of the rooms. The sales price does not include flooring finishing.
- Walls
- Interior walls of masonry, ceramic blocks with Durotherm vertical hollows in thickness of 20 cm for delimiting apartments and 11.5 cm respectively for interior partitioning; lime-cement plaster (Baumit type), plaster, white washable paint.
- Doors
- Entrance door metallic apartment - included in the sale price of the apartments.
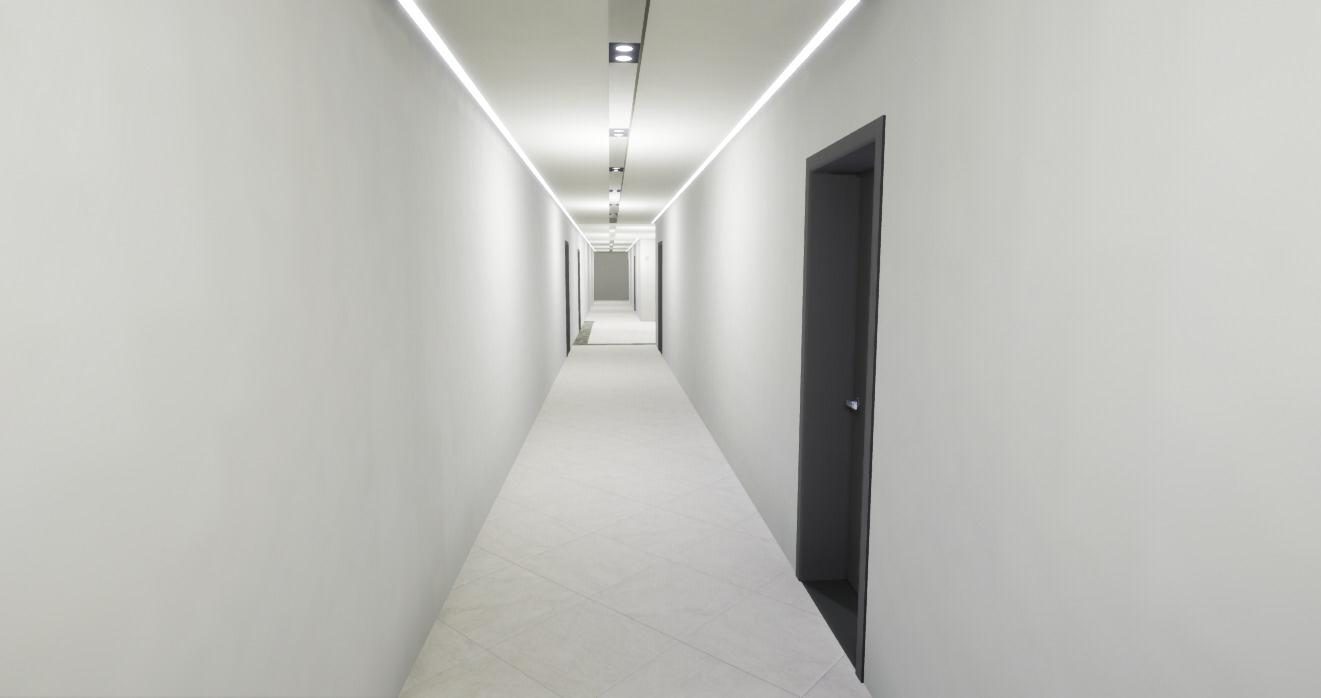
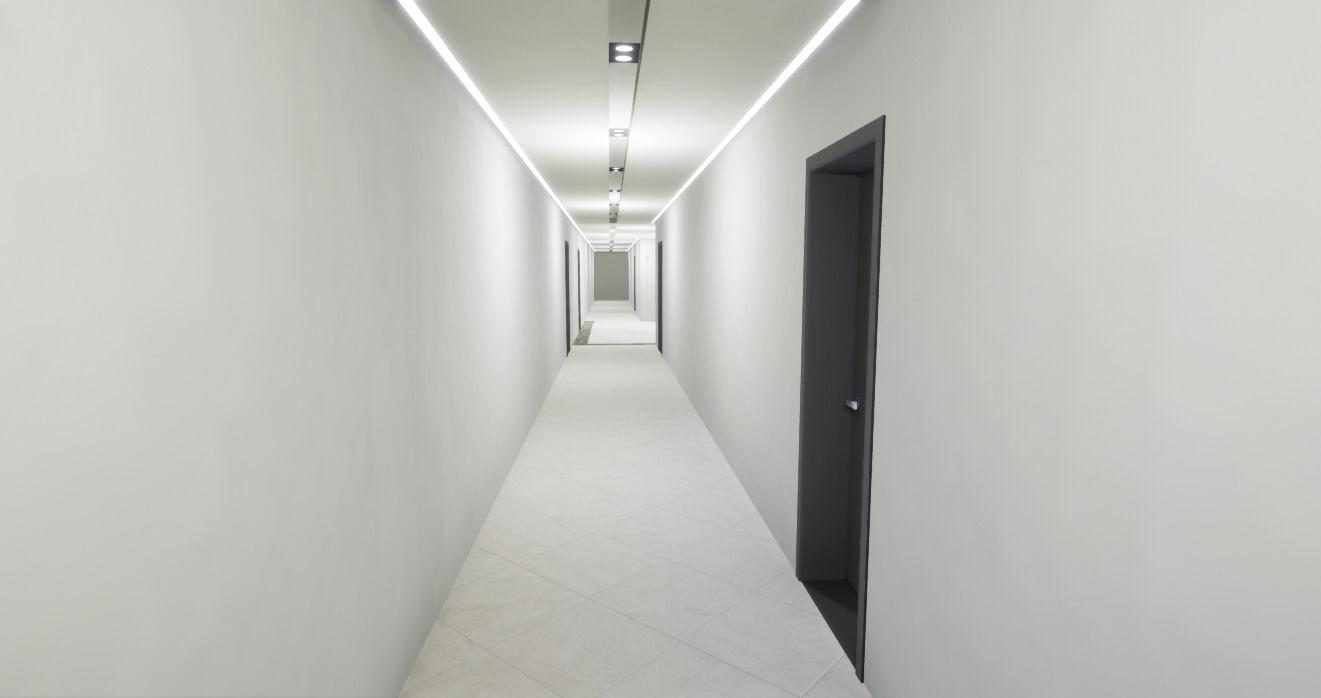
Cellular interior doors - are not included in the sale price of the apartments.
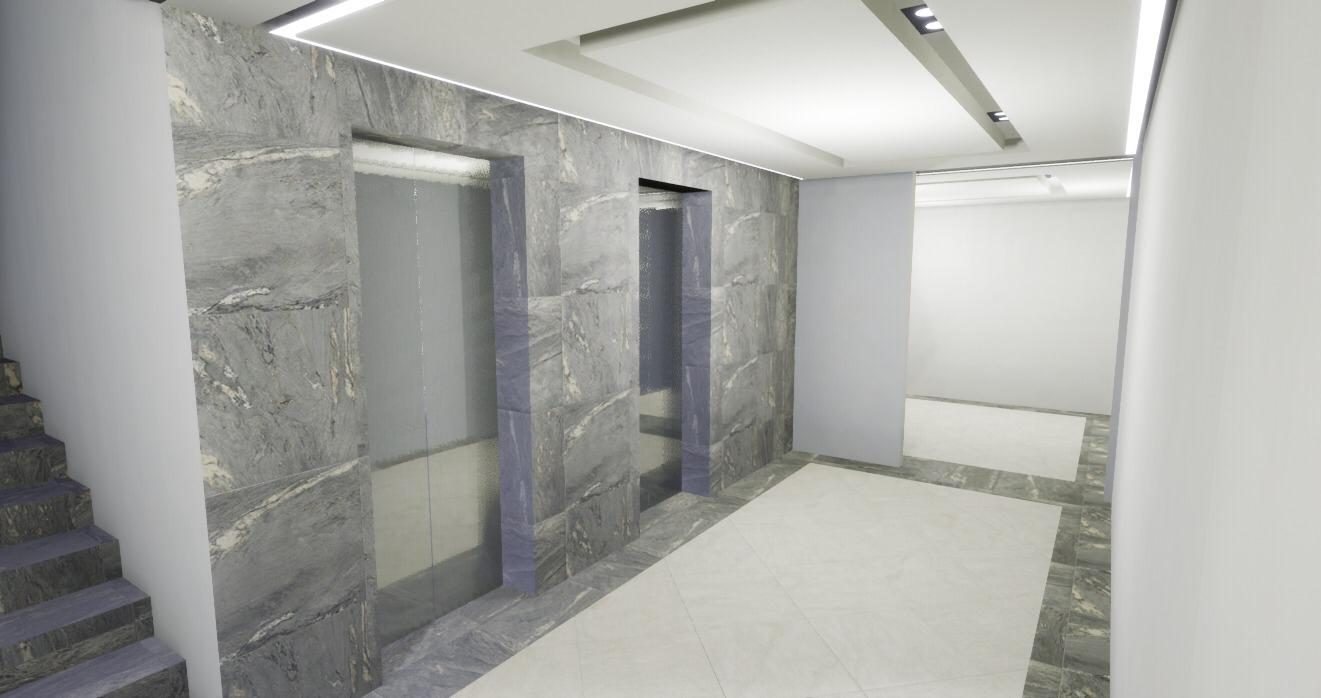
- Lifts
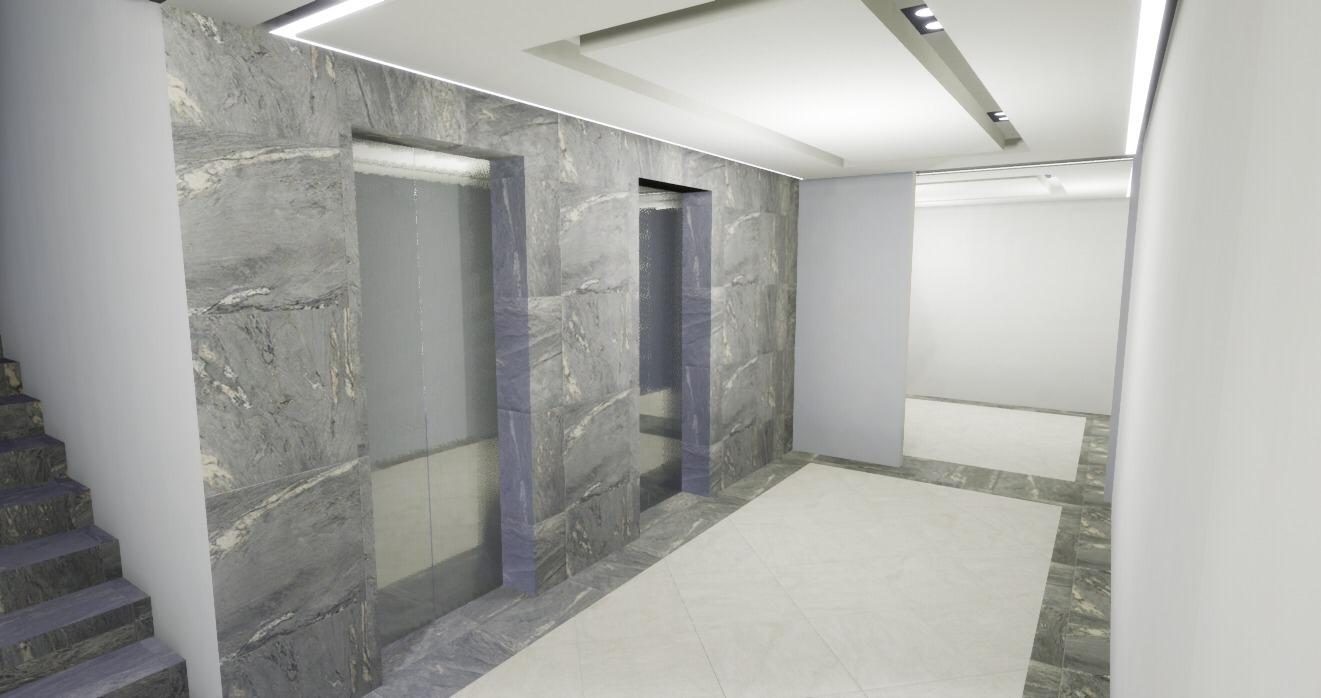
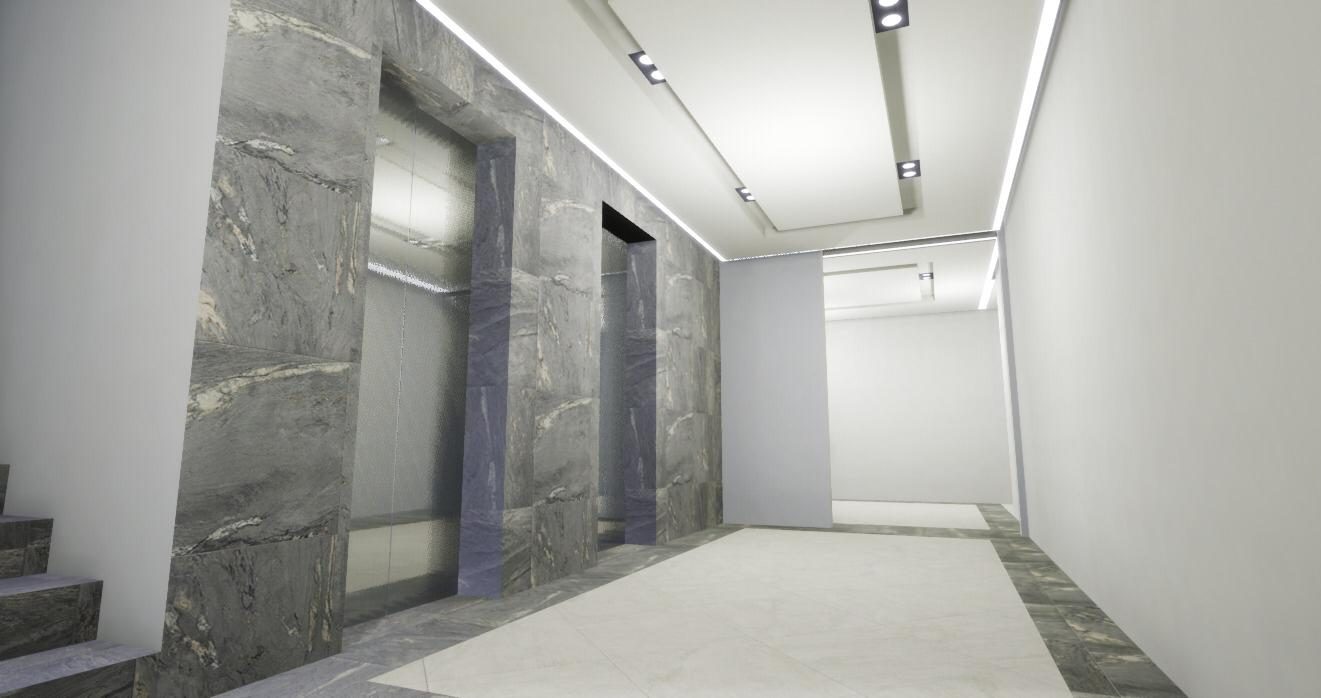
- Each ladder house is provided with 2 elevators.
- Electrical systems
- The low voltage installation is made of copper conductors FY1.5, respectively, FY2.5 sockets, placed in protective tubes ipey.
Efficient electric panel, electric fan bath, intercom unit, electrical equipment (sockets / switches).
Illumination of common and external spaces with LED luminaires (green energy - low consumption)
Individual apartment counters. Three-phase connection.
The construction will be connected to the public electricity system.
- Plumbing
- The horizontal distribution is made through the PE-X pipe, laid in the floor.
The bathrooms are equipped with: washbasin + bathtub, toilet, bathtub + bathtub + shower console
The cold water supply will be made from the public network.
The rainwater is captured and captured by a rainwater system inside the property, and their evacuation, as well as used and used water, is done in the public sewage network of the city.
Metering water consumption: individually.
- Heating
- Sistemul de incalzire este cu punct termic propriu si contorizare individuala pe apartament.
- Waterproofing
- Bathrooms - single-component Murexin type
Balconies - Murexin bicomponent