- Structure
- State-of-the-art materials were selected for the construction of this structure, thus guaranteeing safety and modernity.
The solid foundation consists of a robust one-meter-high grader, and the resistance structure consists of reinforced concrete columns and diaphragms.
The floors are monolithically cast from reinforced concrete, with thicknesses between 13 and 16 cm.
The common space of the block staircase reflects a modern and welcoming design, being finished with large-sized porcelain tiles, pleasant ambient lighting and decorative mirrors.
Common spaces benefit from electrical systems with individual metering, ensuring efficient management of consumption. The stairwell and hallways feature economical LED lighting activated by motion sensors, helping to reduce energy consumption. Safety is prioritized through emergency lighting for evacuation situations and lightning arrester installations. For added safety, these areas are equipped with surveillance cameras and continuous video monitoring.
- Facades
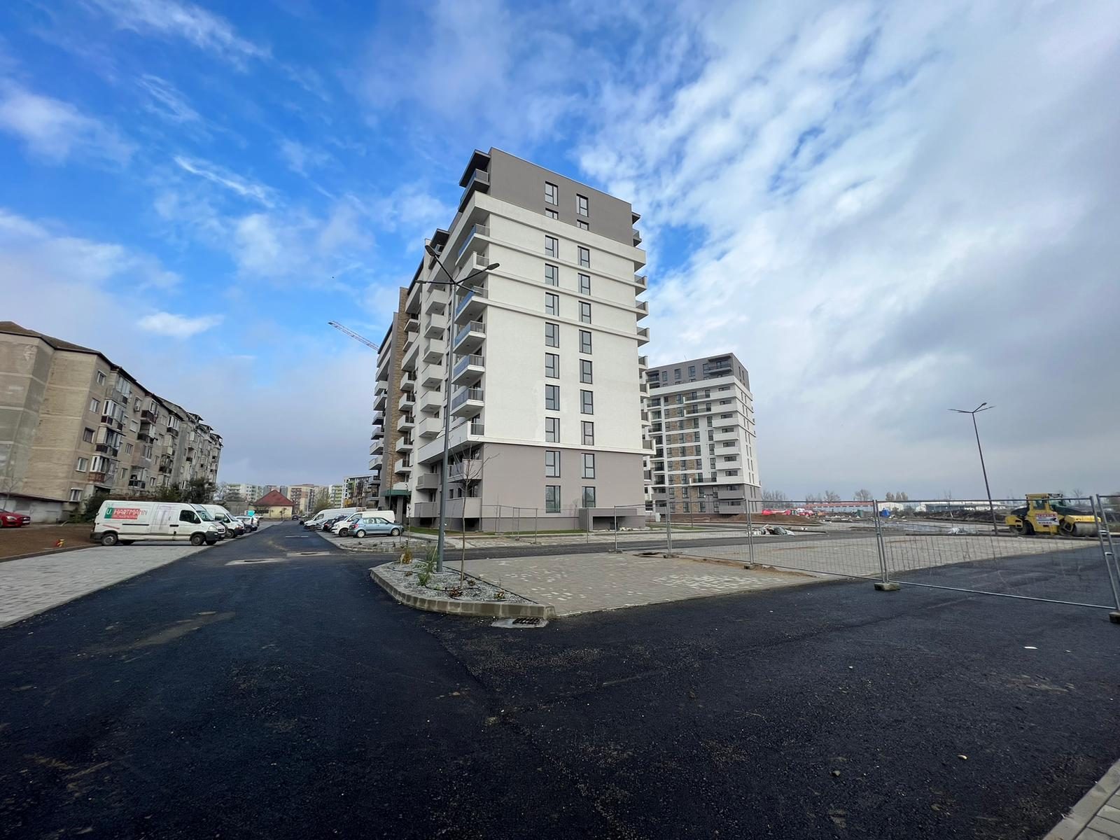
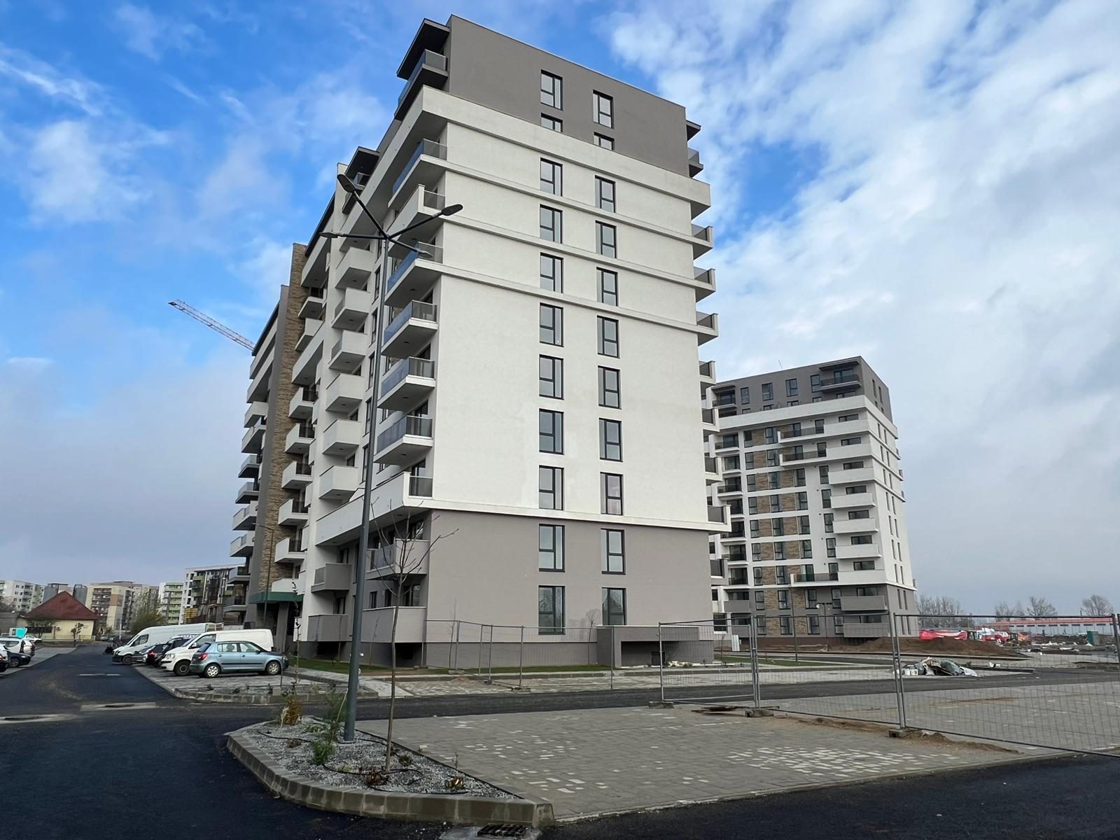
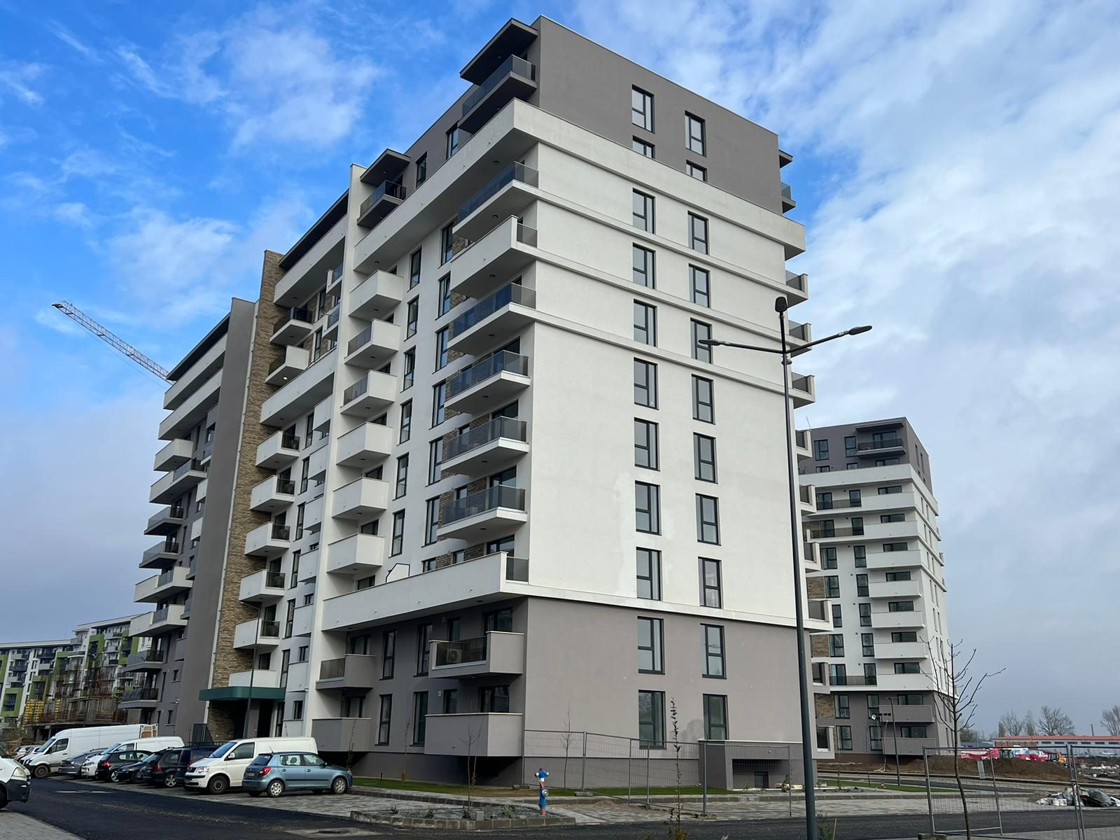
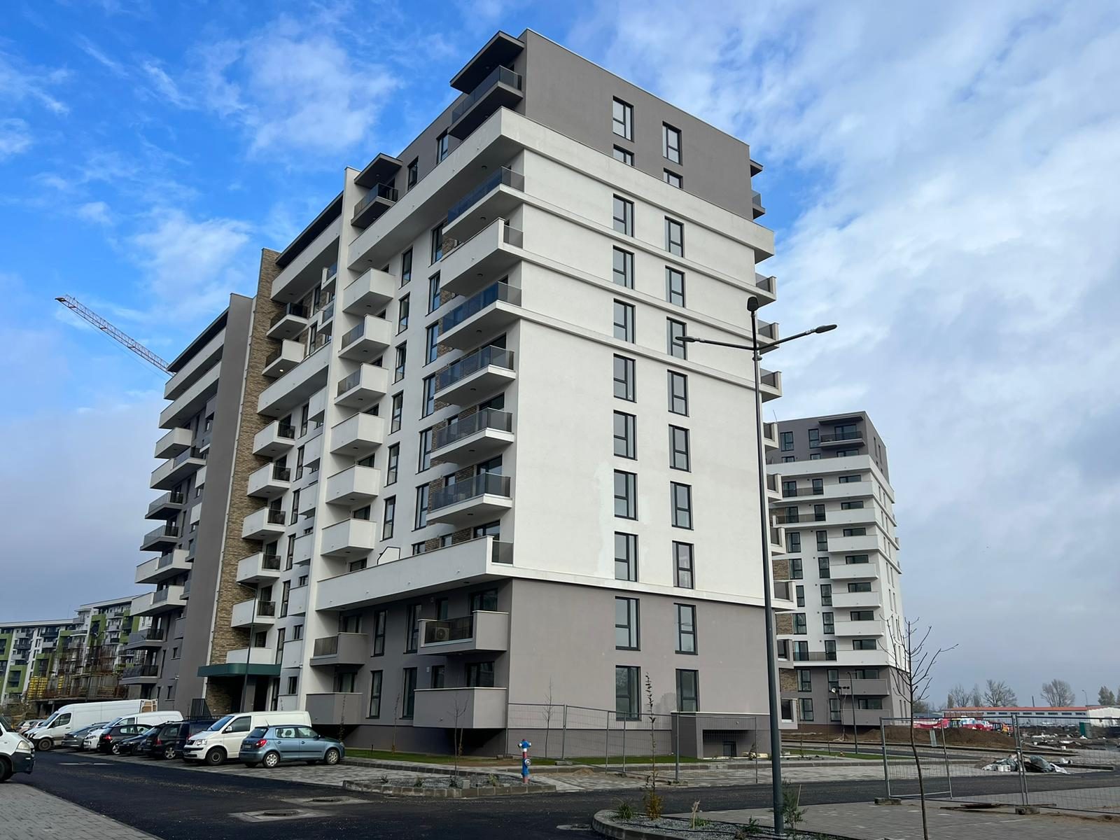
- The construction of the external walls is based on 30 cm thick ceramic blocks from Wienerberger, model Porotherm profi n+f, complemented by a 10 cm Baumit thermosystem for optimal insulation.
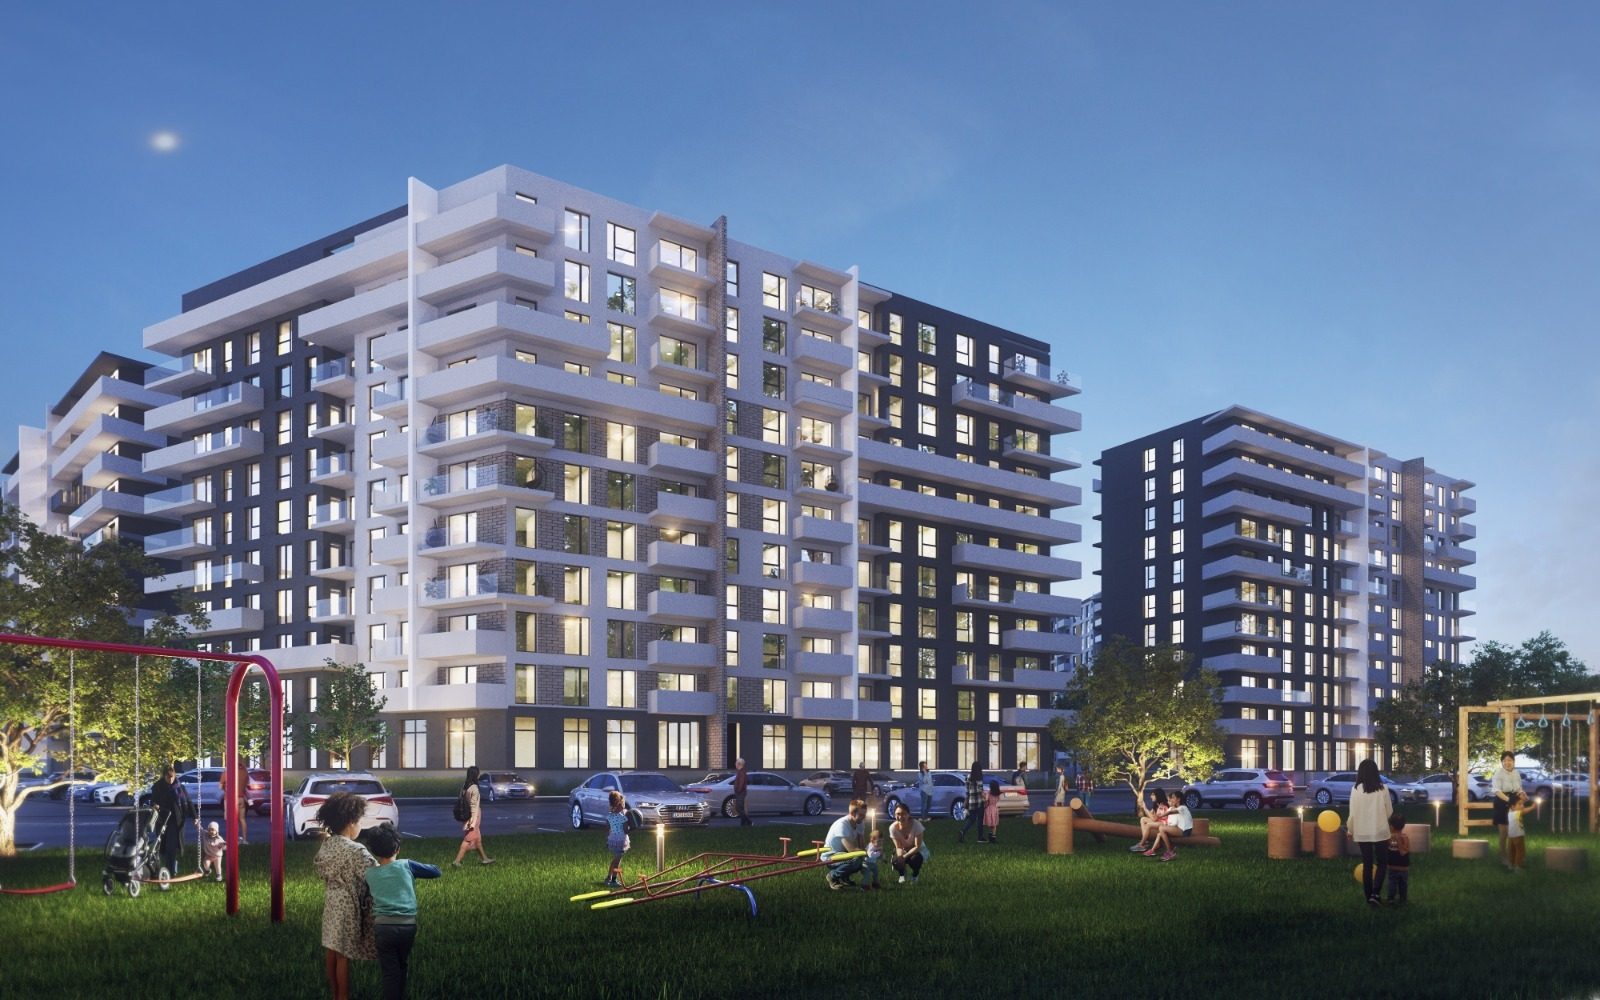
The balconies, designed as a continuous relaxation space of the interior, are delimited by elegant safety glass balustrades.
Our joinery is made of high-quality Salamander brand PVC, equipped with seven insulating chambers that provide excellent insulation. To guarantee strength and durability, it is equipped with stiffening profiles and 2 mm thick metal reinforcements. ROTO's hardware and exterior aluminum flashings complete this system, ensuring long-lasting functionality and pleasing aesthetics.
- Flooring
- The floor consists of a concrete slab, followed by a layer of thermal and acoustic insulation of 4 cm. On top of this, a 5 cm floating screed is applied, reinforced with fiberglass and finished by helicoptering to ensure optimal flatness.
- Walls
- The internal walls are constructed with 15 cm autoclaved cellular concrete (BCA) blocks, while the areas adjacent to the stairwell use 20 cm BCA blocks. The separations between the apartments are provided with robust brickwork, with thicknesses between 25 and 30 cm. All materials used in perimeter closures and partitions are fire resistant, offering superior acoustic performance and durability.
- Doors
- Every home benefits from the elegance of Systema Italia interior doors, selected to add a distinct touch of sophistication and style to the interior. Comfort is reinforced by high-quality PVC joinery, which features 7 insulating chambers, optimized to ensure superior thermal and acoustic insulation, thus contributing to the creation of a quiet and private environment
- Lifts
- The blocks are designed with two entrances in the stairwell, facilitating the access of tenants. They are equipped with two Schindler digital elevators, which provide quick and easy access to the underground parking levels, ensuring convenience and efficiency when traveling.
- Electrical systems
- The homes are equipped with electrical installations to modern standards, including a full range of sockets and switches, along with dedicated smart TV connections and fast internet access. In addition, security is ensured by state-of-the-art color video intercom systems from Bticino.
Each apartment is equipped with an intelligent Salus automation system, which includes as standard equipment an ambient thermostat and a security relay against intrusions. It offers the possibility of further customization according to individual preferences. With internet connectivity, the system allows remote monitoring and control of the apartment for added comfort and safety.
- Plumbing
- Each bathroom is optimally equipped for maximum comfort, comprising an elegant sink and a suspended toilet bowl, complemented by a hygienic shower. Ventilation is provided by dedicated columns and the space is designed to include a washing machine. In the kitchen, facilities are extended with connections for the dishwasher and specially adapted sockets for the hob, oven, as well as a hood with exhaust to the outside, all to provide a practical and functional environment.
- Heating
- The underfloor heating system offers comfort and flexibility, allowing manual activation directly from the control unit or remotely via a dedicated smartphone or tablet app.
- Waterproofing
- The blocks are equipped with a 10 cm Baumit thermosystem, which ensures top thermal insulation. The waterproofings benefit from an extended warranty of up to 10 years, reflecting the developer's commitment to lasting quality. The developer ensures that all its constructions are properly certified, thus offering residential housing of the highest standards.